
Concept
A brighter family bathroom
A floating white oak vanity, backlit mirror and large-format tile brighten the room.
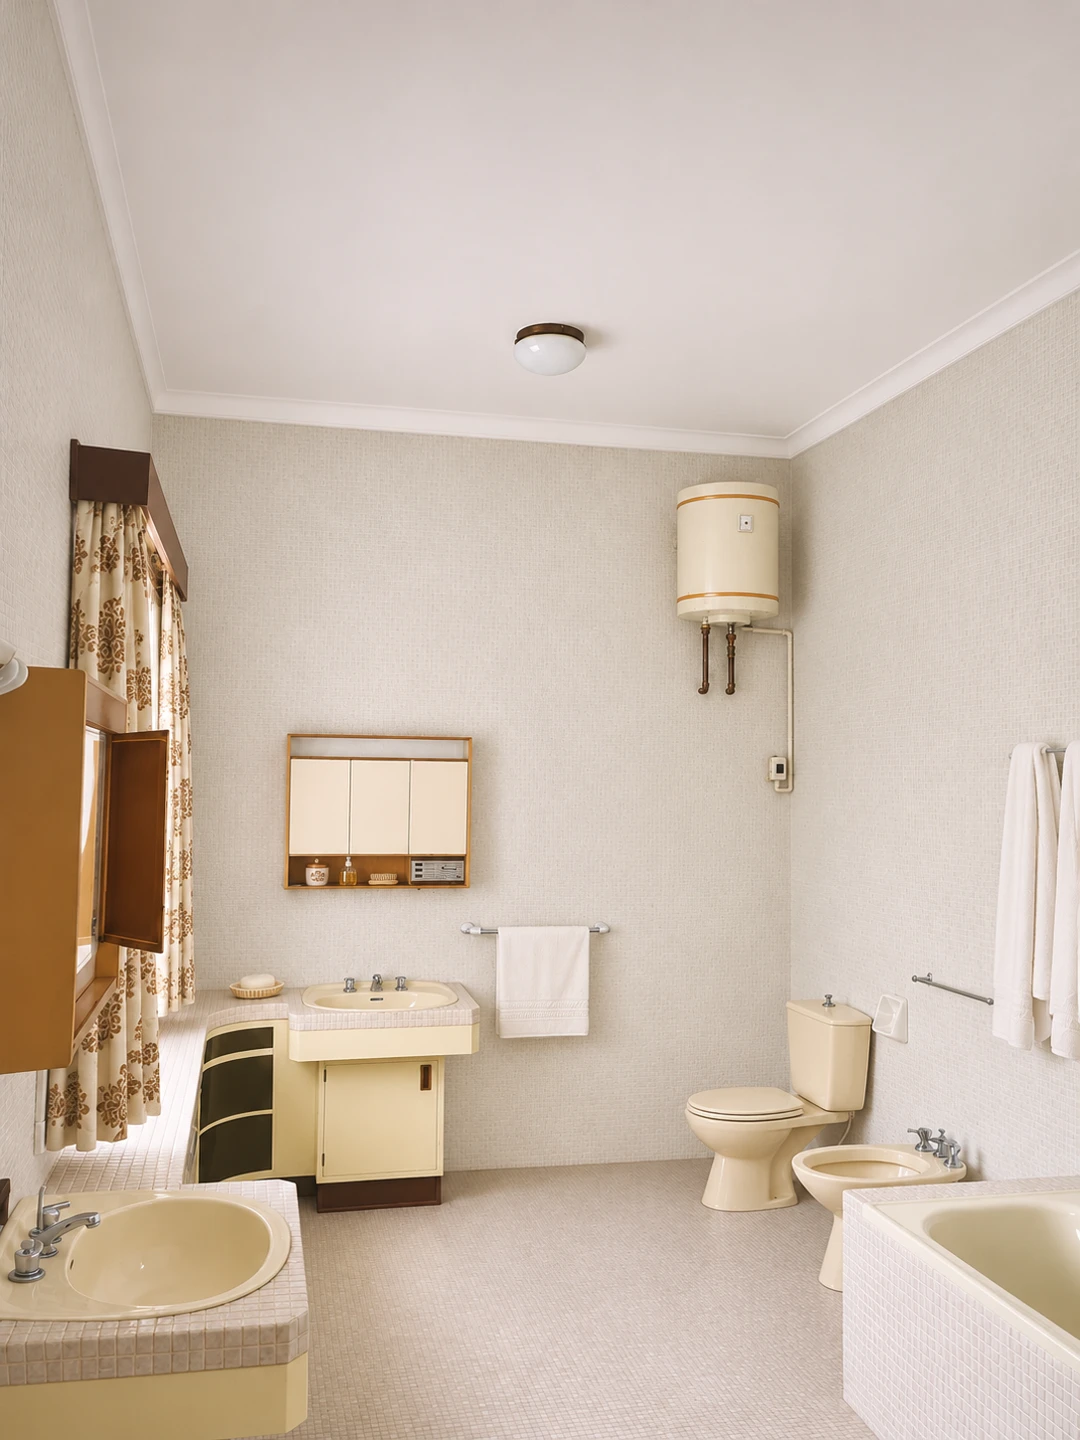
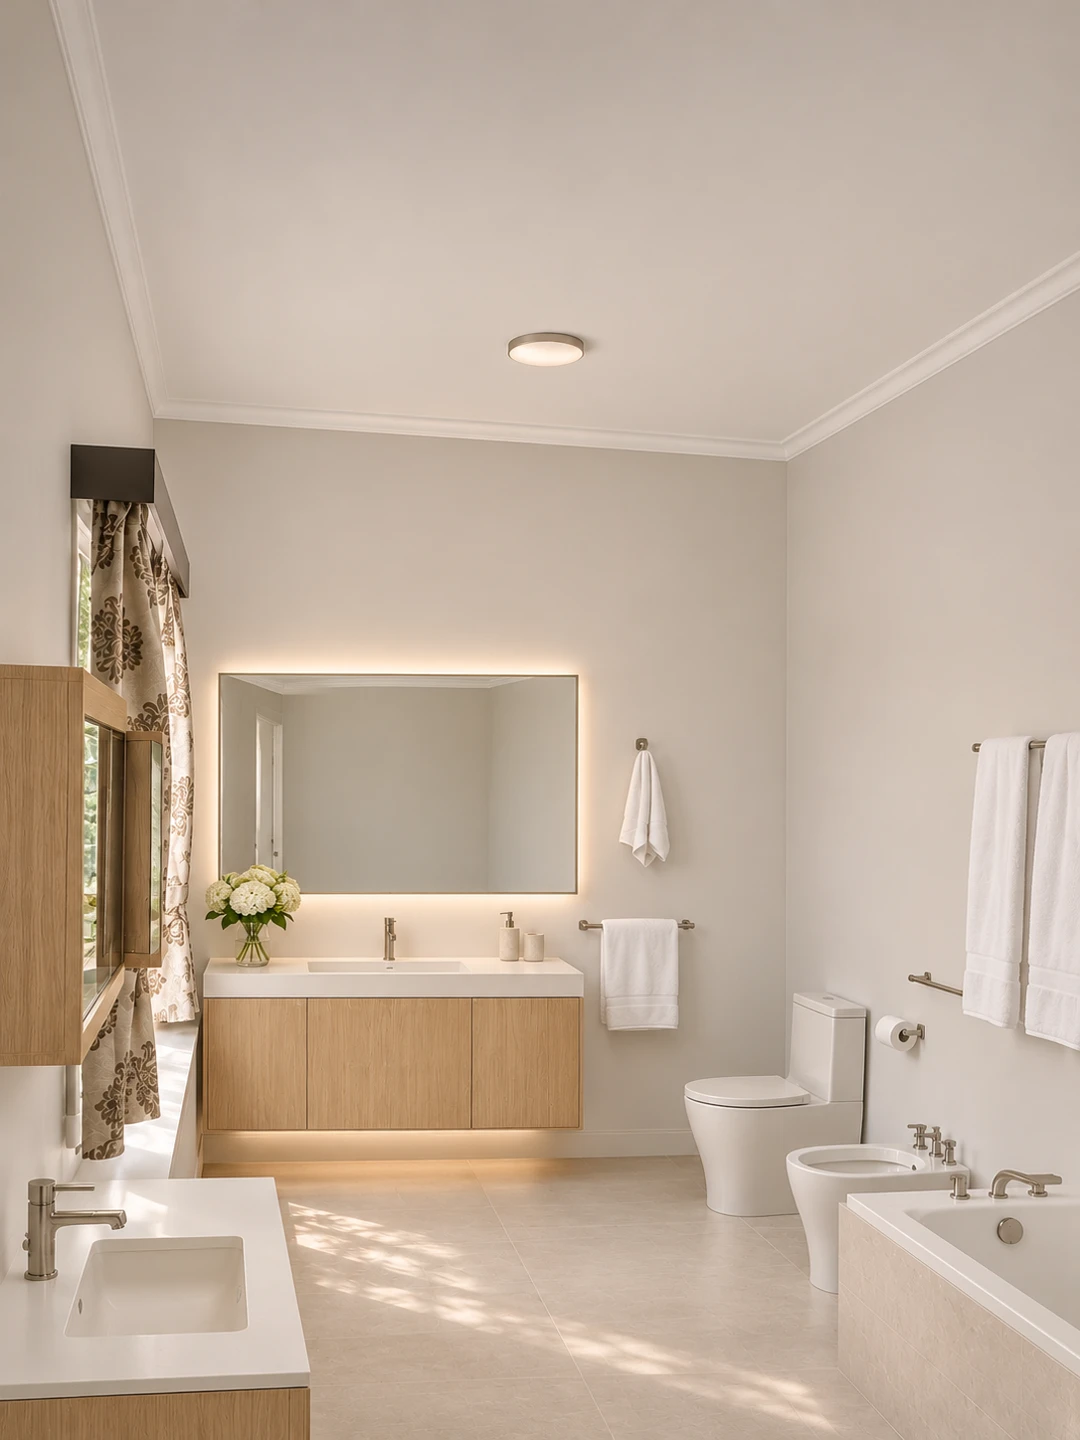
Explore how the bathroom you have today could become the one you want.
Request a quote
The after images are concept renderings based on retouched before photos.
A floating white oak vanity, backlit mirror and large-format tile brighten the room.
Vertical olive tile pairs with a floating walnut vanity and brushed bronze fixtures.
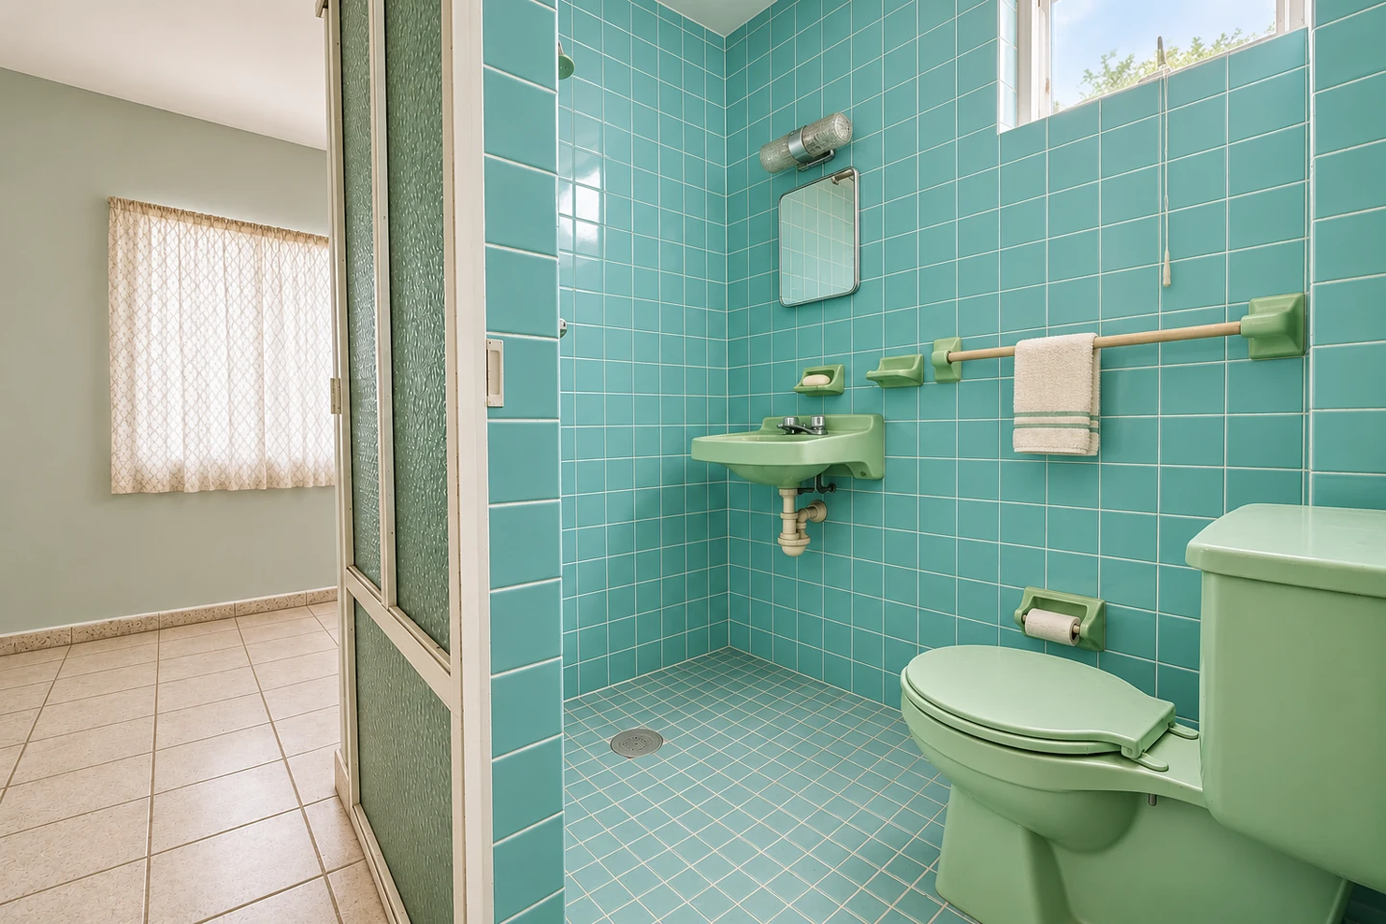
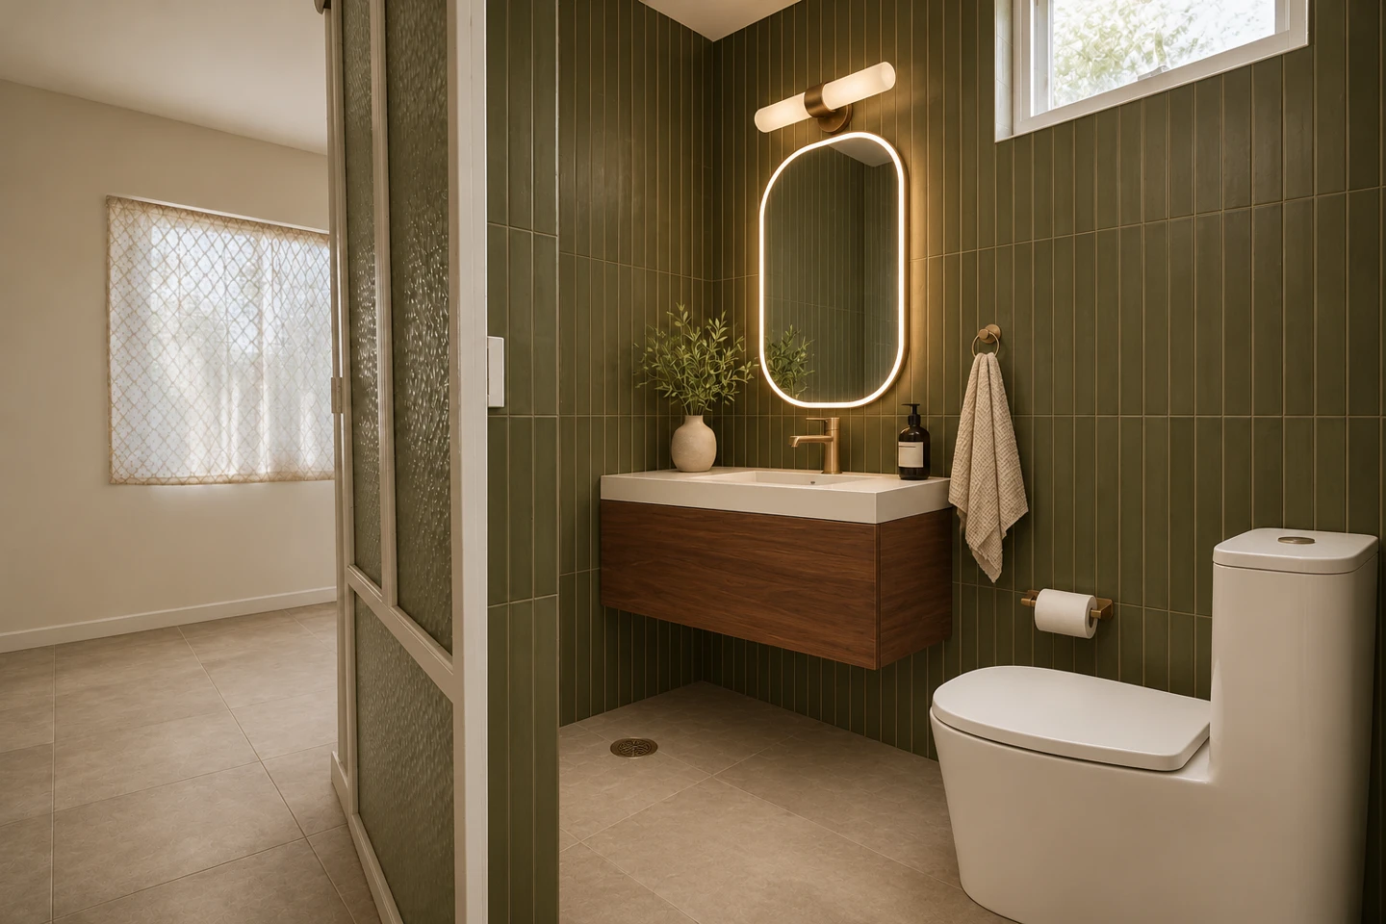
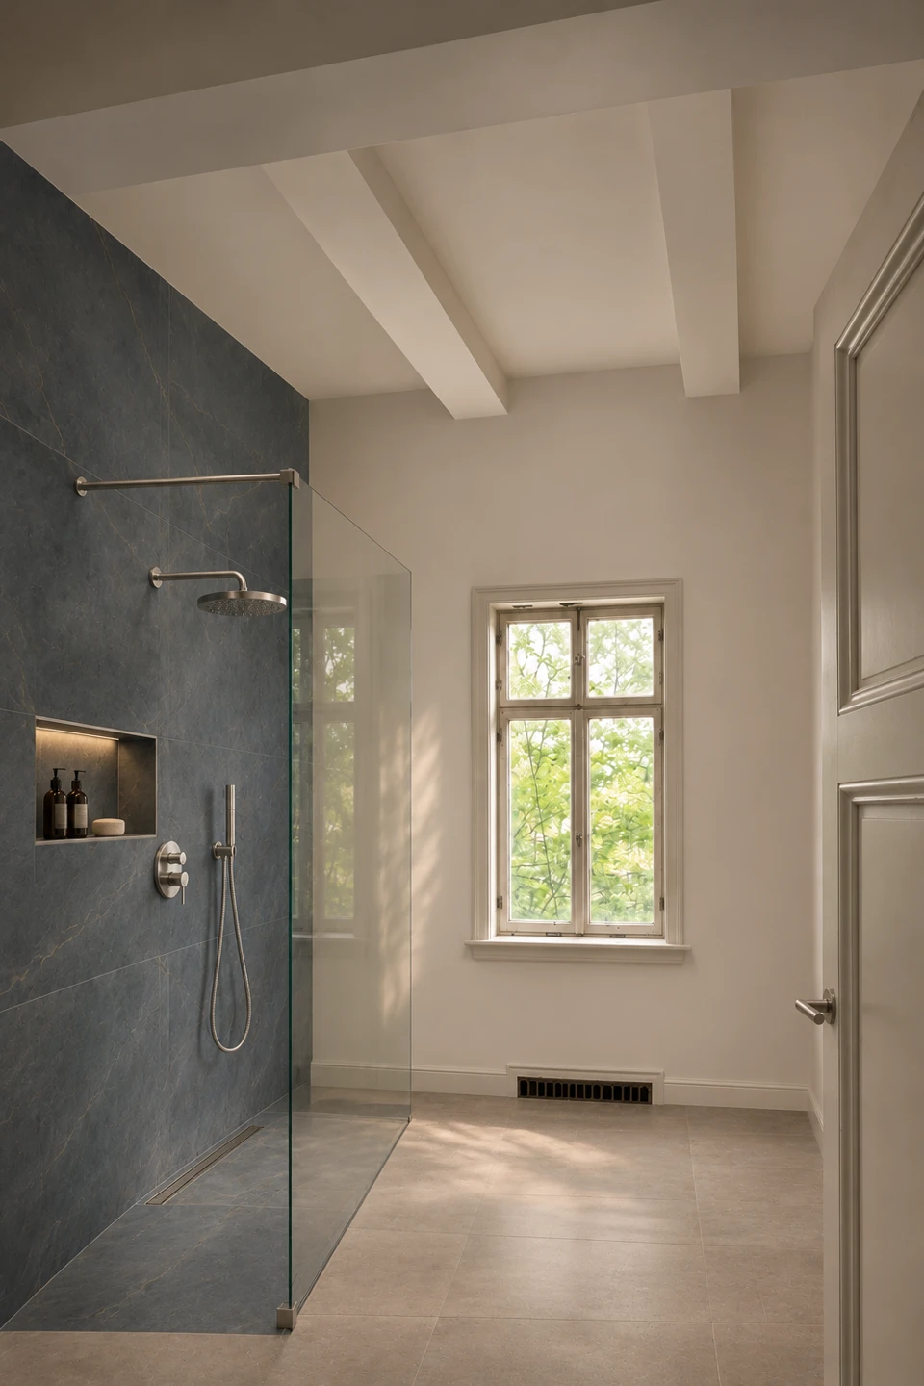
Frameless glass, a linear drain and a recessed niche update the shower area.
Use these points to compare your options and prepare questions before asking for a quote.
Measure the space in front of the shower before choosing a hinged door, sliding door or fixed panel. A fixed panel leaves the entry open, but its length and the direction of the spray affect splash control. Put controls within reach from the entrance and make the niche tall enough for your bottles. Have the floor height, slope and drain assessed before settling on a curbless entry.
Check vanity depth with the drawers open and the bathroom door swinging. A wide mirror can reflect more light, while lighting on either side of the face reduces shadows. Plan storage around the items you use daily and check how much drawer space the sink trap leaves.
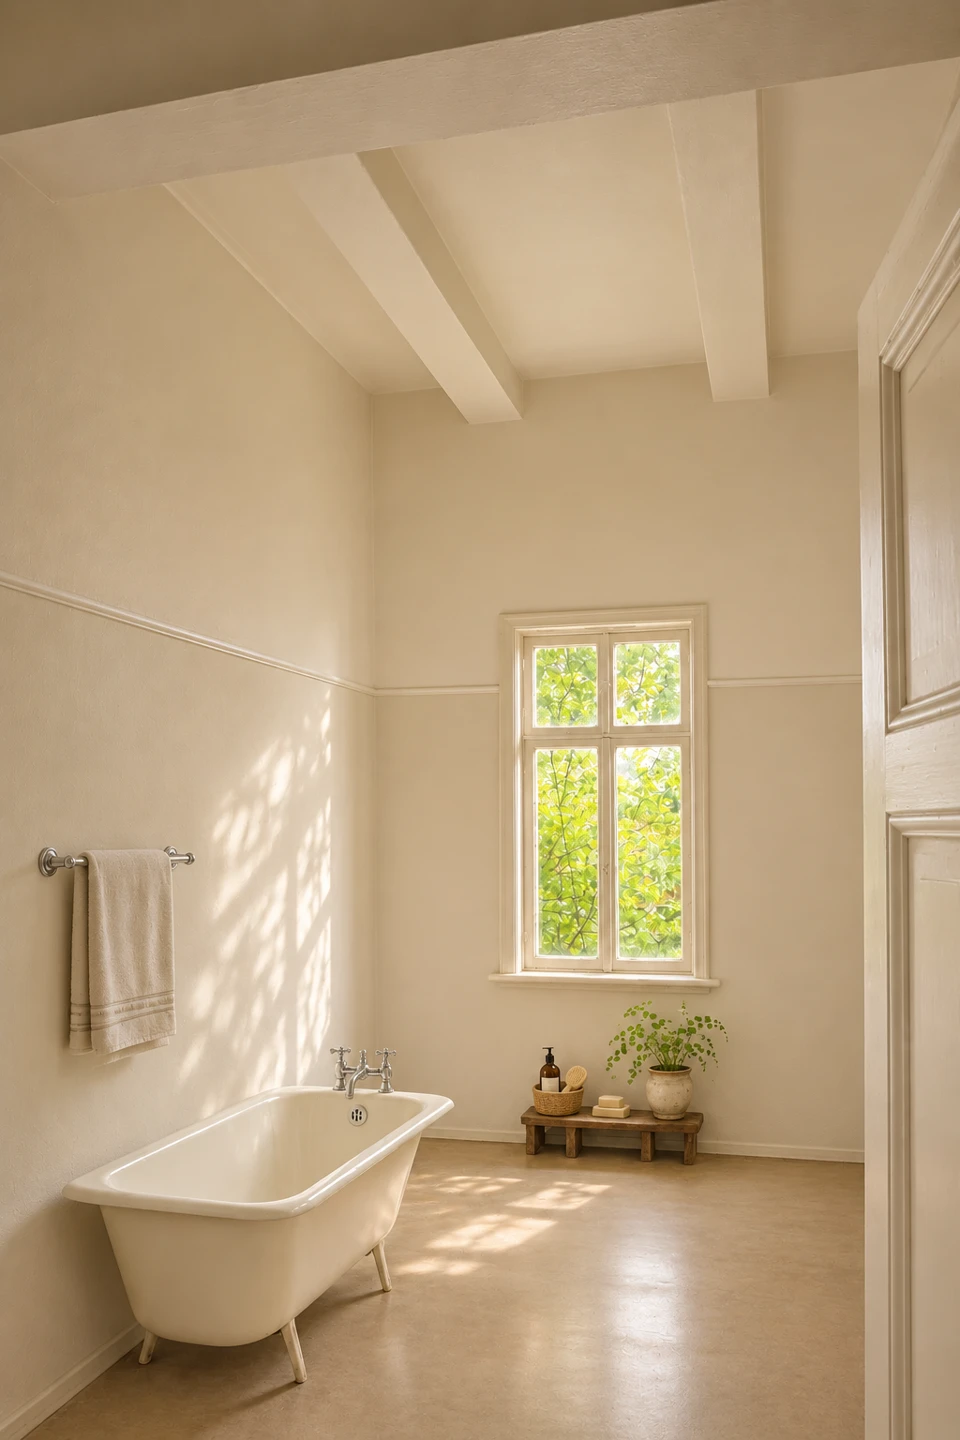
Mark the tub footprint on the floor to check walking space and access for cleaning. Compare wall-mounted and floor-mounted fillers based on spout reach and plumbing location. Check rim height and interior depth to make sure the tub suits how you plan to use it.
Decide where the veining should draw the eye, then lay out samples in the room’s light. Tonal grout softens the tile grid, while contrasting grout outlines each tile. For the shower floor, check the manufacturer’s wet-area guidance and discuss tile size in relation to the slope and drain.
Yes. The condition of the plumbing and waterproofing helps determine the scope.
Room size, materials, plumbing changes and existing conditions all affect the cost.
Yes. Describe your project and include your municipality to get the conversation started.
Take a wide photo of the room and close-ups of the shower, vanity and areas you want to change.
It may be possible if the locations suit the new layout. The condition of the fixtures and plumbing also matters.
Check whether the manufacturer recommends the tile for its intended use, especially in wet areas.
List what you use daily and plan storage within reach of where you use each item.
Scope and material availability affect the timeline. Mention any important dates in your initial request.
Yes. Mention it in your request. Financing is subject to approval and terms.
The form opens a prefilled email. Click Send or email info@habitaconstruction.com directly.